2D vs 3D Design for Property Marketing: Practitioner Guide
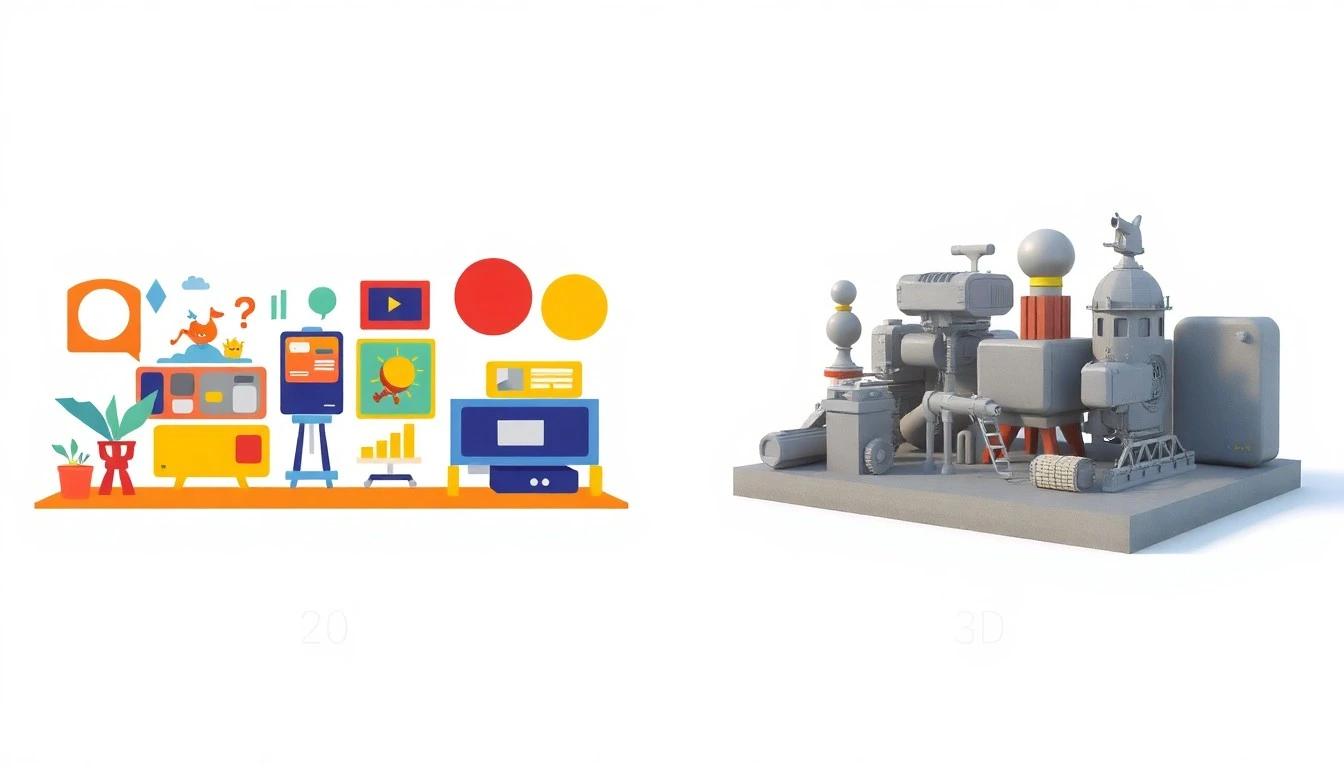
Most articles on this question frame it as a head-to-head competition with neat columns of pros and cons. After years of building property websites and producing renders for developers, architects, and estate agents, I can tell you the comparison rarely matters in that abstract form. What matters is where each format sits in the buyer's journey, what the listing or campaign is supposed to do at that point, and how much margin is left after the rest of the marketing spend.
I am Dimitri, and I run two connected studios. DignuzDesign builds custom websites for property developers, agents, and architects. Faraday3D produces architectural renders, walkthroughs, and visualisations for the same audience. Sitting on both sides of this question - the 2D craft of designing listings and brochures, and the 3D craft of producing renders and interactive scenes - shapes how I answer it. This is a working guide for anyone making the decision in real budget terms.
The decision is rarely 2D vs 3D in isolation
The phrase "2D vs 3D" implies you pick one and abandon the other. In practice, almost every property project I work on uses both, often in the same brochure or the same listing page. The honest question is not which is better. It is which format does the heavy lifting at each step of the buyer's journey, and where the budget should sit.
For a finished, photographable property going to market this month, professional photography paired with a clean 2D floor plan does most of the work. The National Association of Realtors' Profile of Home Buyers and Sellers consistently shows that buyers' agents rate photos as highly important to clients in roughly 73% of cases, well above virtual tours at around 43%. When the property exists, you can shoot it. The 2D floor plan answers the spatial question photos cannot.
For a development that is still a hole in the ground, 2D plans cannot do the emotional work. You need someone to feel a kitchen they have never stood in. That is where 3D earns its place, and not before.
What 2D actually does well in property marketing
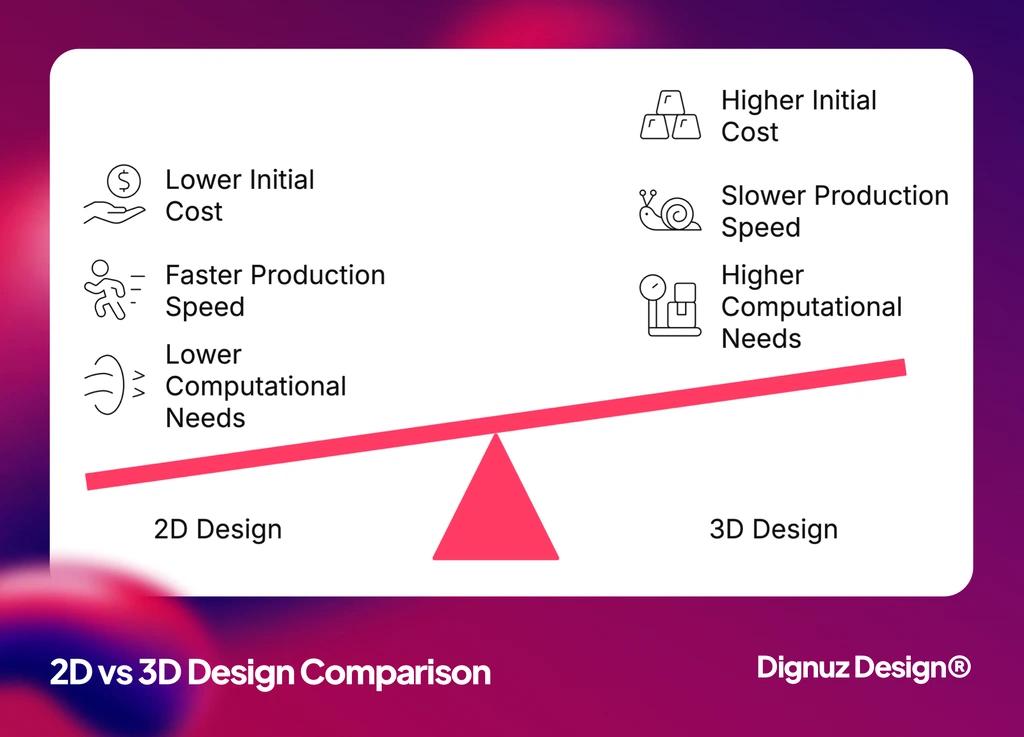
Two-dimensional design - photography, floor plans, brochure typography, listing layouts, banners, social tiles - is the most underrated category in property marketing right now because everyone is busy talking about VR. Here is what 2D quietly does better than 3D in every project I have worked on.
A well-drawn floor plan answers a question 3D cannot: how does the apartment actually fit together, room to room, in measurable terms? Buyers reading a listing on their phone do not pause and rotate a 3D model. They glance at a 2D plan and either feel the layout works for them or move on. The same goes for site plans on a development page. A clean overhead orientation is faster to read than any aerial render, which is one of the reasons our piece on property listing design best practices still leans heavily on 2D fundamentals before discussing immersive content.
Photography is the other quiet winner. A good agent or architectural photographer captures light, materiality, and lived-in feeling that even high-end CGI struggles to fake. I have seen developers spend tens of thousands on render packages for a finished building when proper photography would have outperformed them at a fraction of the cost. If the building exists and is photographable, photograph it first and budget renders only for the parts of the project that cannot be photographed yet, like a planned phase two or unbuilt amenities. Our notes on real estate photography cover the technical side of getting that right.
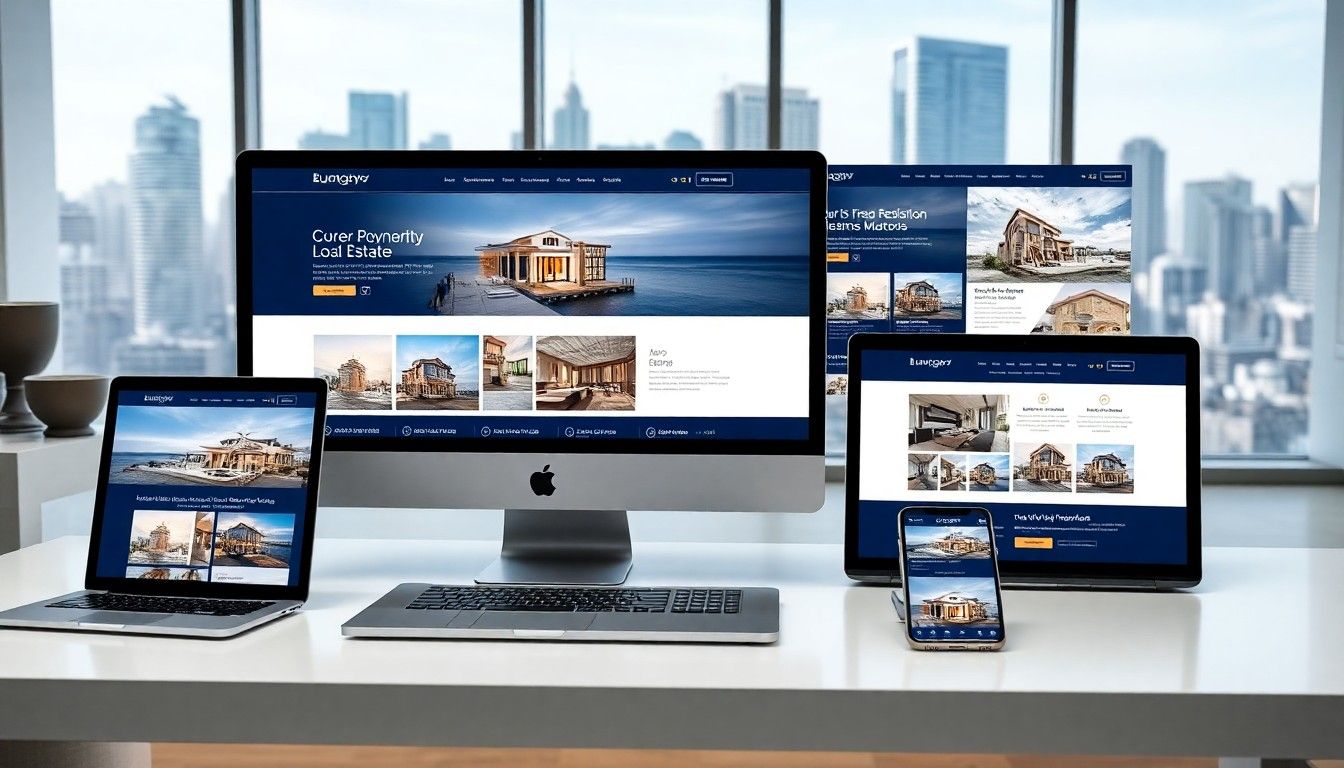
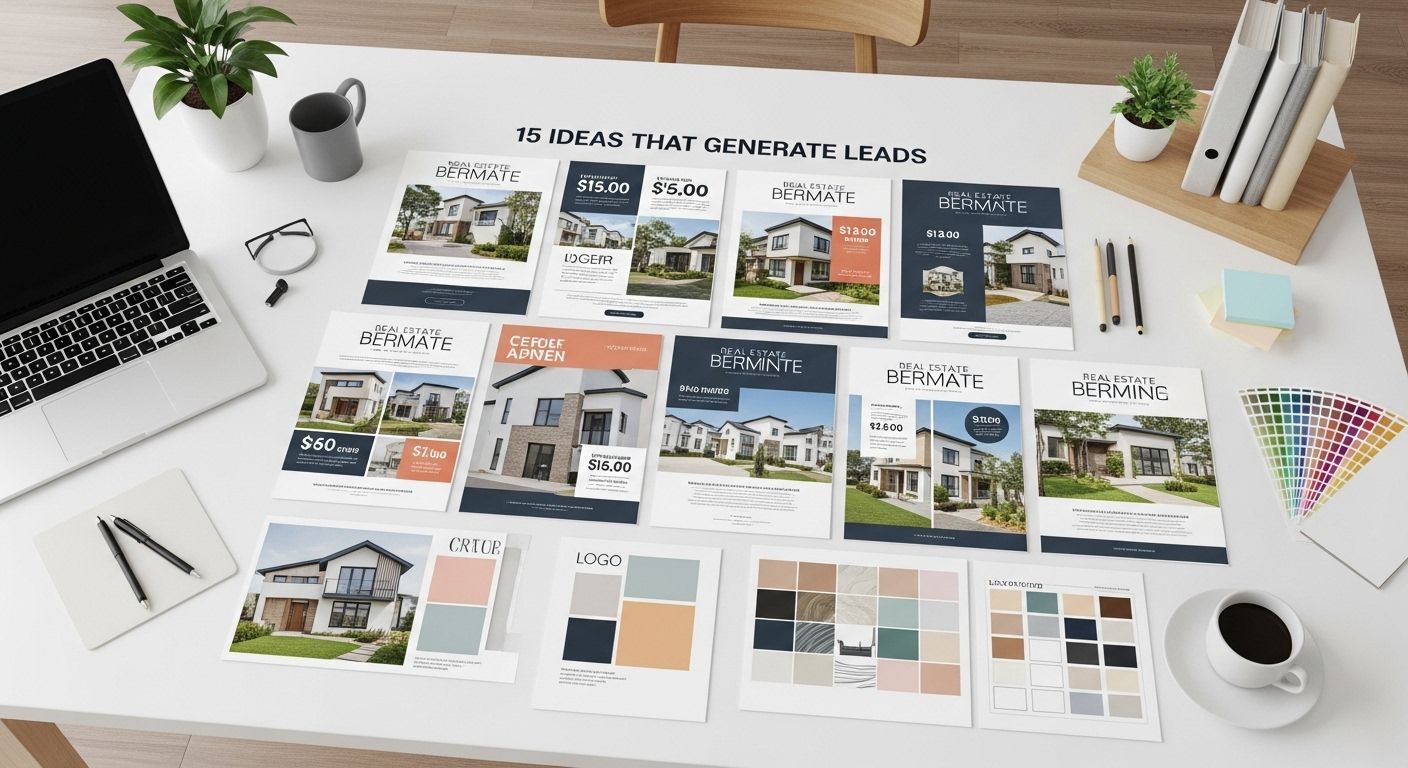
Print and digital brochures still rely heavily on 2D craft. The hierarchy of headline, body, plan, photo, and call-to-action is a typesetting problem, not a 3D problem. The brochures that actually convert have nothing to do with how cinematic the cover render is. They have everything to do with whether the floor plan, price, location map, and contact route are readable in the first ten seconds. The same logic applies to listing pages, which is why the essential property marketing visuals on a strong development site lean on disciplined 2D layout long before they reach for 3D.
Where 3D earns its premium
Now for the side that gets the press. When 3D works, it does things 2D simply cannot, and those things are often what closes a sale.
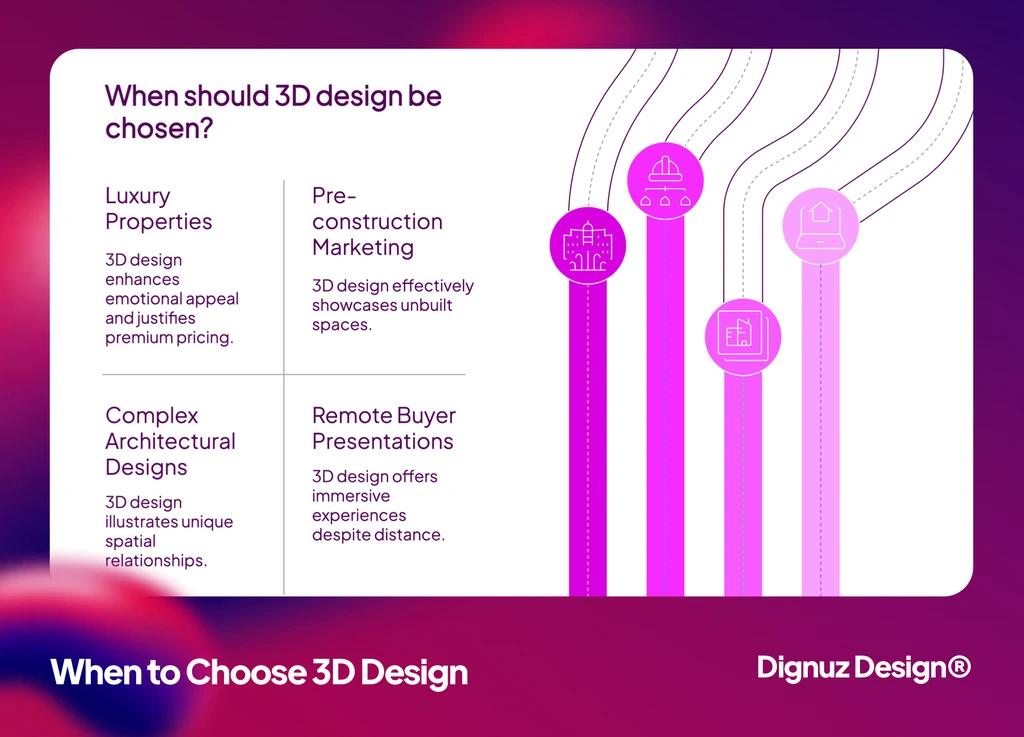
The clearest case is interior emotional response. When a buyer can step inside a kitchen they have never seen, walk to the window, and feel the morning light on a hardwood floor, the purchase decision shifts from analytical to emotional. Research published in Information Systems Research and covered by the University of Texas at Dallas found that listings using virtual reality tours stayed on the market for an average of 19 days, compared to 34 days for listings without. That is a meaningful reduction in carrying cost on a development inventory. Notably, the same study found VR did not inflate the final selling price. 3D does not let you charge more, but it does let you sell faster.
Zillow's internal research on its 3D Home product showed listings with 3D tours were favourited 75% more often and viewed 65% more often than listings without (Zillow Research). That engagement gap matters for any agent paying for visibility. More views means more inquiries, and on a marketplace where every listing competes on the same template, the 3D button is one of the few format-level differentiators a seller controls.
Complex spatial concepts - split levels, double-height living rooms, rooftop terraces, mezzanine layouts - are exhausting to communicate in 2D. I have watched architects spend half a planning meeting explaining a section drawing to a client who immediately understood the same space when shown a thirty-second walkthrough. For non-architect audiences (which is essentially everyone buying a home), 3D dramatically compresses the time required to understand the design. For more on the experience side of this, our piece on immersive 3D real estate experiences covers how those moments of understanding turn into bookings.
Pre-construction is where the 3D investment becomes obvious
Anyone who has marketed an off-plan development knows the brutal early-stage problem: you need to sell units before they exist, against competing developments that may have show flats already built. The visualisation budget here is not optional, and 2D will not do the work.
This is the part of my business where 3D earns its full cost. Through Faraday3D, the visualisation studio I run alongside DignuzDesign, we produce renders, walkthroughs, and interactive 3D for developments months or years before completion. In every project, the cost of producing 3D visuals is dwarfed by the carrying cost of unsold inventory, so the calculation is not "is 3D worth it" but "how fast does it move units."
A workable off-plan render set typically includes one or two hero exterior shots, three to five interior renders of key apartment types, an aerial view of the masterplan, and a landscape render of communal areas. Add a virtual tour or interactive 3D viewer for the showpiece units, and you have enough material to populate a website, a brochure, social ads, and an in-office presentation deck. The strategic frame around all of this sits closer to luxury real estate visual marketing than to general marketing - the same logic of treating each visual as an asset that has to earn its share of attention applies to any premium development, not just luxury.
This is also where AmplyViewer, the interactive 3D property viewer we built and now embed into developer websites, fits the gap that flat renders leave open. A render is a single curated frame. An interactive viewer lets the buyer move through space at their own pace, selecting unit types, floor levels, and orientations. That self-service exploration is what shortens the gap between online interest and a booked viewing. We treat it as one of several interactive ways to showcase properties rather than a silver bullet, but for off-plan it is hard to beat.
The hidden cost of 3D nobody quotes you upfront
Sales teams selling 3D services rarely talk about this part. The render itself is roughly a third of the real cost. The remaining two thirds are revisions, integration, and ongoing updates. Our deeper guide to real estate 3D rendering services walks through the production process in more detail, but the budget reality is worth flagging here.
Revisions are where budgets quietly double. A first-pass render based on architectural drawings will need adjustments once the developer sees their kitchen specification rendered, the cladding choice rendered, the landscape rendered. Each revision round adds days. Most studios charge per revision after the first two, which is fair, but most clients do not budget for it.
Integration is the part nobody costs in advance. A render set sitting in a Dropbox folder is worth nothing. To do work, the renders need to be on the website (sized correctly for fast loading), in the brochure (correctly cropped and colour-managed for print), in the social campaign (resized for nine different aspect ratios), and in the sales office presentation. If you are commissioning renders without a clear deployment plan, you are paying for assets that will sit unused.
Ongoing updates are the last hidden cost. Specifications change during a development. The cladding gets value-engineered, the landscape gets reduced, the kitchen finish changes. Every change that happens after the renders are signed off either invalidates the renders or requires another round of paid updates. Plan for this and the budget stays under control. Ignore it and the renders go stale before completion.
A working framework for the decision
After running through this many times with developers, the framework I use comes down to four questions answered in order. This is the only bullet list in the article, and each item is meant to be worked through, not skimmed.
- Does the property physically exist in a photographable state right now? If yes, your default investment is professional photography and a clean 2D floor plan. Add renders only for unbuilt phases, refurbishment proposals, or amenity concepts that cannot be photographed yet. If no, skip ahead - you will need 3D regardless of budget.
- What is the buyer's stage when they encounter this material? Awareness-stage marketing (social ads, top-of-funnel banners) needs one or two hero visuals that stop the scroll. Consideration stage (the listing page, the brochure download) needs a full set of context: photos or renders, plans, location, price. Decision stage (private viewing, sales office, signed reservation) needs the highest-fidelity 3D you can afford, including walkthroughs and interactive viewers that buyers can revisit between meetings.
- What is the price point and the carrying cost? A high-volume mid-market scheme may not justify the per-unit cost of cinematic renders, while a boutique development with long sales cycles and high carrying costs almost always does. Run the math on inventory carrying cost per month against the visualisation spend - in our experience, 3D usually pays back within the first few units sold on any premium scheme.
- Who is the buyer, and how do they actually search? Younger buyers and remote buyers depend more heavily on virtual tours and 3D content because they cannot or will not visit in person before shortlisting. Local buyers viewing a finished home will often care more about a clear floor plan and accurate photography than any immersive layer. Match the format to how the audience makes decisions, not to what looks impressive in a portfolio.
If you can answer these four questions honestly for a project, the 2D-versus-3D split sets itself.
Where 2D and 3D belong on the same project
For most of my client projects, the deliverable is not a choice but a layered system. Here is roughly how the layers stack on a typical pre-launch development website.
The hero section uses one cinematic 3D render or a short ambient walkthrough loop. This is the stop-the-scroll asset, and it has to do emotional work in three seconds. Anything more complex than that is wasted on a viewer who has not yet decided whether to keep scrolling.
The location section uses a 2D map with custom styling, sometimes layered over a low-detail 3D massing render of the wider area. Pure 3D maps look impressive but are slow to read on mobile. Custom-styled 2D maps with clear labelling are faster, lighter, and rank better for accessibility.
The unit explorer is where interactive 3D pays off. AmplyViewer or a similar tool lets buyers select a floor, a unit type, and an orientation, then drop into a 3D walkthrough or static render of that exact apartment. Behind the scenes, this is one 3D model serving many configurations - a far better return than commissioning separate renders for every unit type.
The floor plan section is unambiguously 2D. PDF downloads, scaled correctly, with measurements and orientation. Buyers download these, send them to interior designers, scribble on them with a pencil. A 3D model is not a substitute for a measured plan that fits on a page.
Photography (when available) and 2D-designed brochure pages handle the bottom of the page. The result is a page that mixes formats deliberately, where each section uses the cheapest format that can do the job at the required quality.
Common mistakes I see developers make
The most expensive mistake is commissioning 3D renders before the architecture is settled. If the design is still being adjusted at planning stage, every render produced now is a candidate for re-render later. Wait until at least the planning permission drawings are stable before commissioning the full render package, even if it delays the marketing launch by a few weeks.
The second most common mistake is treating 3D as a substitute for site plans and floor plans. A buyer who cannot see the layout in 2D will not buy from a render alone. Beautiful renders without the supporting 2D documentation create excitement but not enquiries.
The third mistake is over-investing in interactive VR while neglecting the website it lives on. A spectacular interactive 3D experience embedded in a slow, badly designed property listing site is an expensive way to lose buyers at the door. The website carrying the visualisation needs to be at least as well crafted as the visualisation itself, which is partly why I built DignuzDesign and Faraday3D as connected studios in the first place.
The fourth, particularly in luxury markets, is photographing or rendering empty interiors when the design intent assumes furnished spaces. Empty rooms read as cold and small. Either virtually stage them in 3D, or commission a render with furnishing already in place. Buyers cannot mentally furnish a space they have never lived in.
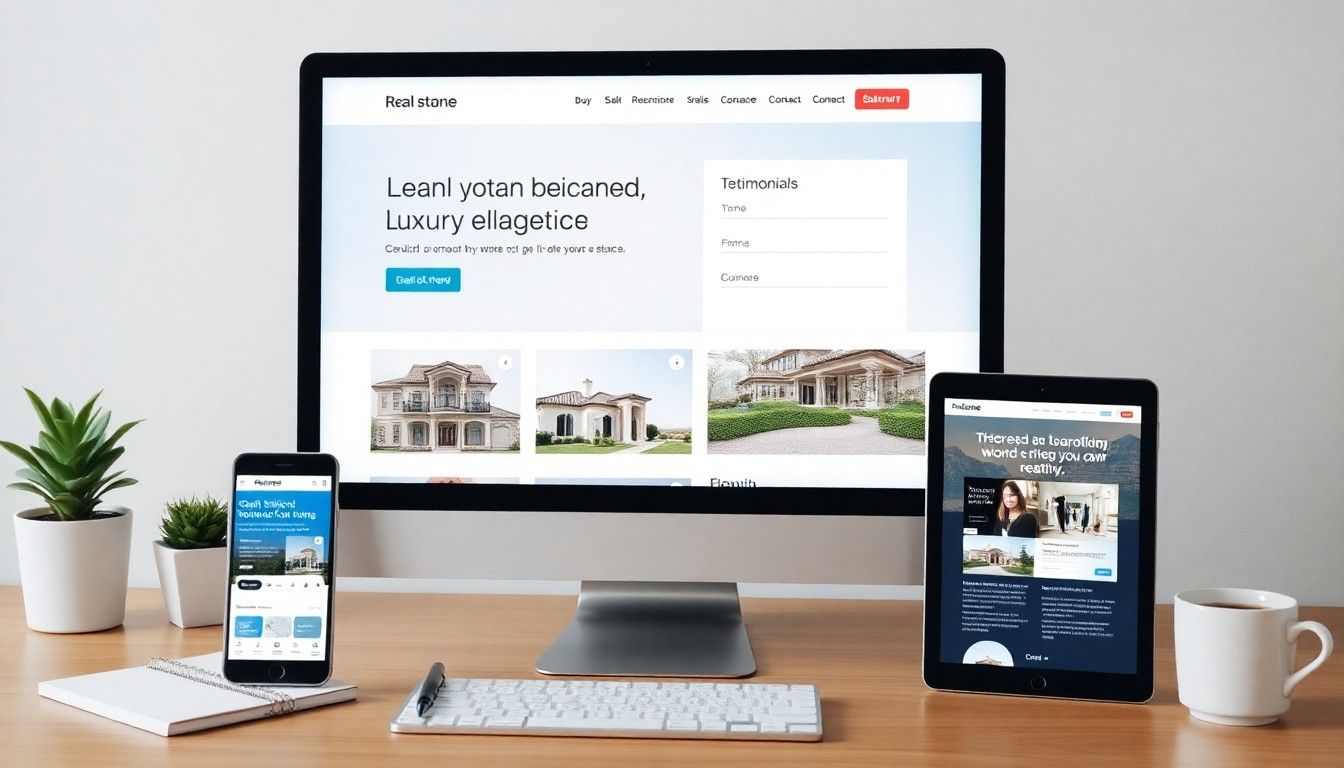
💻 Let us help you create a stunning online showcase for your projects that works seamlessly across all devices. Ready to amplify your real estate business? 👉 Explore AmplyViewer now
Frequently asked questions
Is 3D rendering always more expensive than professional photography?
Not always. A single high-quality interior render typically costs less than a half-day photography shoot, but a full render package for a multi-unit development will exceed photography costs significantly. The honest comparison is not unit cost but total project cost. Photography needs the building to exist, while renders do not, so they are rarely competing for the same line item on the same project.
Do buyers actually prefer 3D virtual tours over photos?
Buyers prefer both, used together. NAR research consistently shows photos remain the most important listing element, while virtual tours are highly valued as a complementary tool, particularly for buyers who cannot visit in person. The best-performing listings combine both, treating virtual tours as a way to qualify viewings rather than replace them.
When should an architect commission 3D visualisation during a project?
Most architects benefit from light 3D massing studies during early concept stages for client communication, then commission high-fidelity renders only after design development is largely settled. Commissioning photoreal renders during early concept means paying for re-renders as the design evolves. Internal massing studies done in inexpensive software are the cheapest way to test client reaction before committing to full visualisation spend.
Does 3D visualisation actually help sell off-plan property faster?
The available research suggests yes. The University of Texas at Dallas study referenced earlier found virtual reality tours reduced average days on market from 34 to 19 days, almost halving the listing time. The mechanism is straightforward - buyers cannot commit to something they cannot picture, and 3D fills the imagination gap that 2D plans alone cannot.
Is interactive 3D worth the cost for smaller developments?
For developments under roughly twenty units, full interactive 3D is often overkill. A focused render set, a virtual tour of one or two showcase units, and a strong 2D floor plan suite usually does the work. Interactive 3D becomes more justifiable as the unit count grows and the cost can be amortised across many sales.
Can a developer skip 3D entirely if the budget is tight?
For pre-construction, no. Some form of 3D is non-negotiable, even if it is a basic exterior render and one interior. For finished, photographable inventory, yes - good photography and 2D plans can carry the project, and the saved budget is better spent on a well-built listing website and paid distribution.
The practical takeaway
The question is not which format wins. The question is which format does which job, at which stage, for which buyer, within which budget.
For finished, photographable property, lead with photography and 2D floor plans. Add 3D only where the property cannot be photographed (planned phases, unbuilt amenities) or where the design is genuinely complex enough to need it.
For pre-construction property, 3D is the workhorse, but support it with the 2D fundamentals (plans, brochures, location maps) that buyers actually use to make decisions. Budget for revisions and integration, not just the initial render fee.
And before commissioning anything, decide where the visualisation is going to live. A render that never makes it to a fast-loading website, a well-designed brochure, or a clear social campaign is a render that did not earn its cost. The visualisation is the easy part. The deployment is the hard part, and it is where most property marketing budgets quietly leak.